
Primary on Main
Address
320 Wilson Way, Canon City, CO
Price
$ 545,000
Property Attributes
- MLS#6598915
- TypeSingle Family
- Listing Status Active
- CountyFREMONT
- CityCanon City
- AreaCanon City
- NeighborhoodCanon Creek Ranch
- Zip81212
- StyleSingle Family
- Year Built2004
- Taxes$ 2839
- Price$ 545,000
- Bedrooms3
- Full Bathrooms2
- Half Bathrooms1
- Sqr Footage2558
- Lot Size0.3 Acres
Data Source:
Royal Gorge MLS (RGMLS)
Property Description
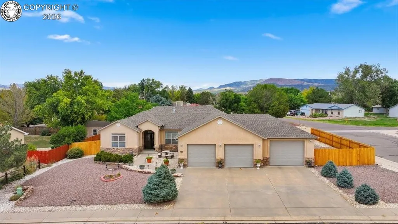
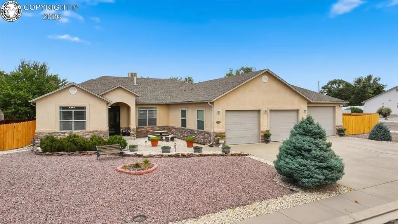
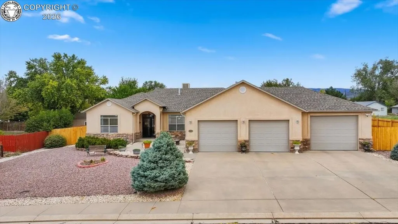
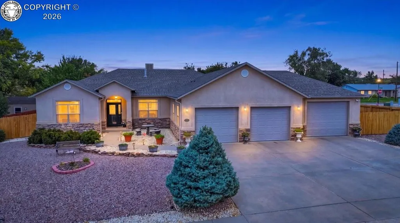
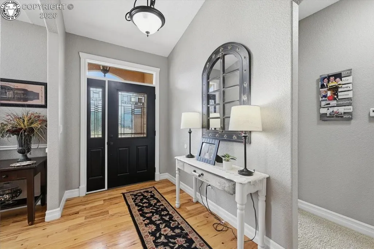
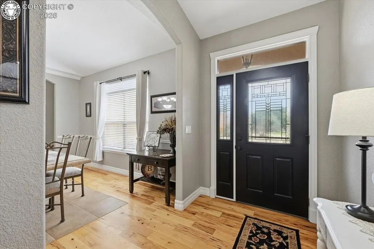
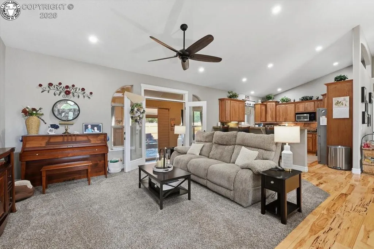
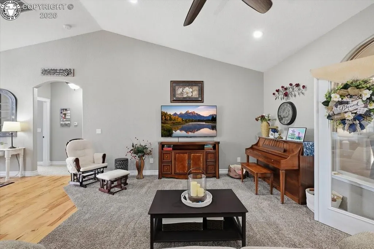
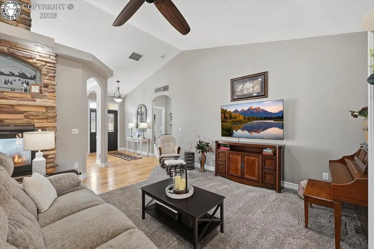
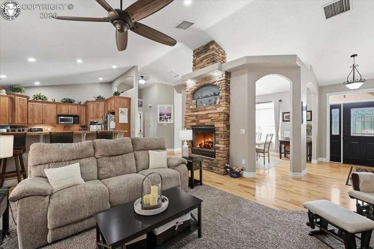
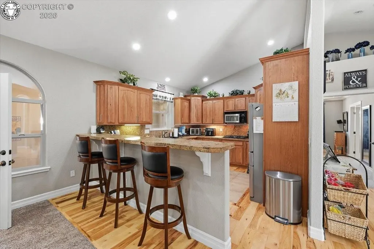
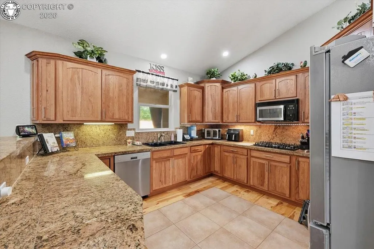
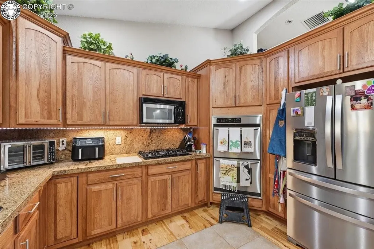
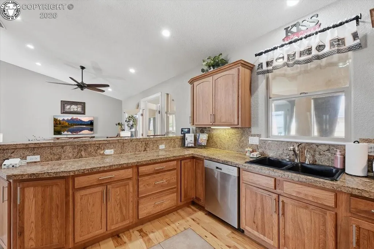
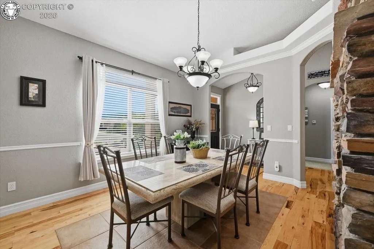
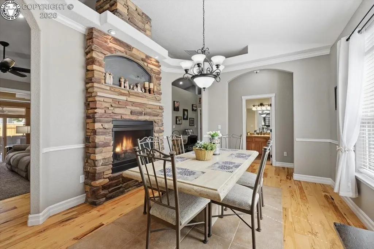
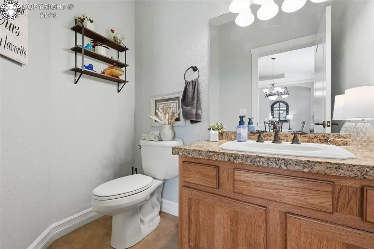
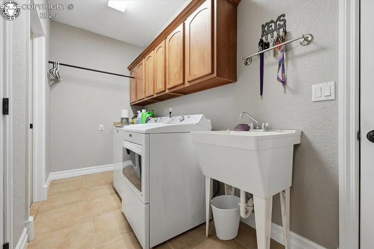
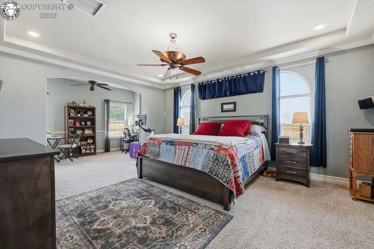
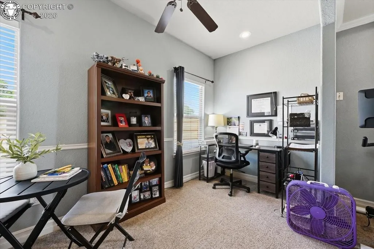
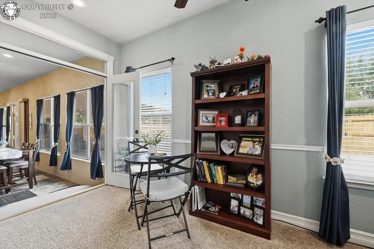
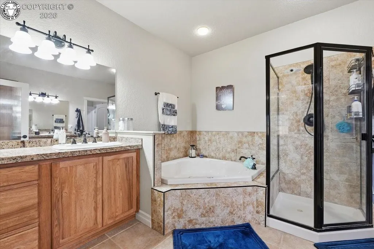
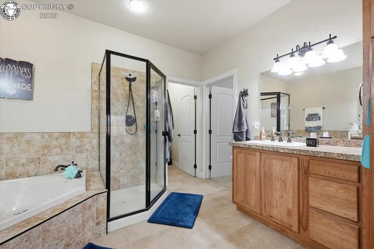
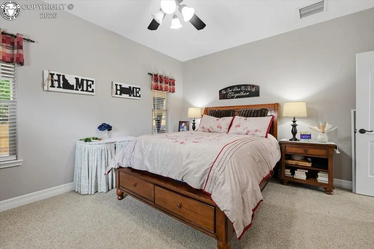
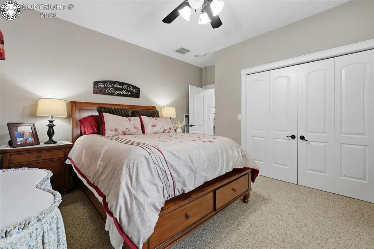
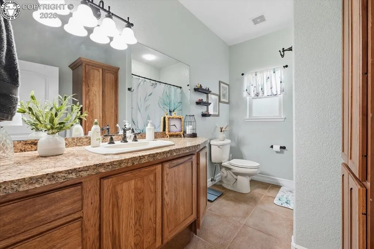
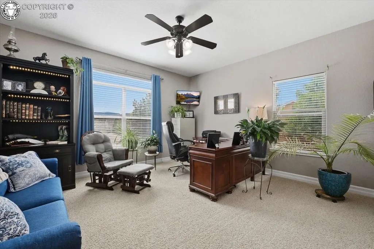
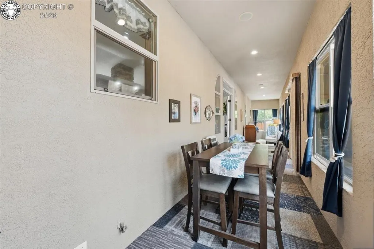
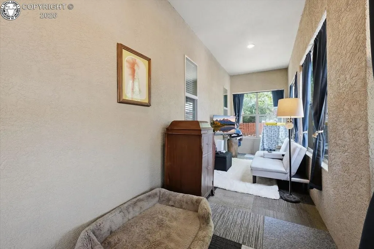
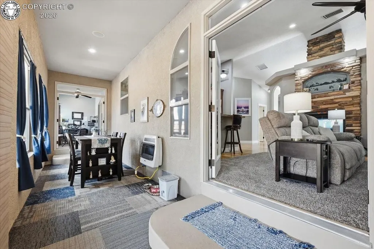
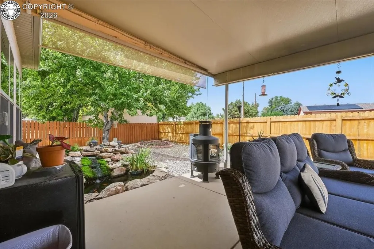
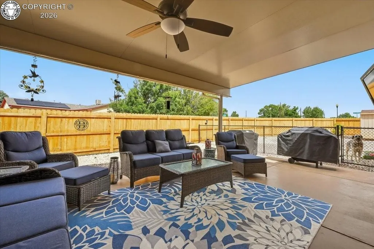
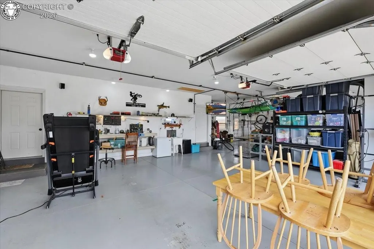
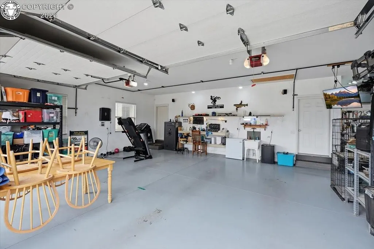
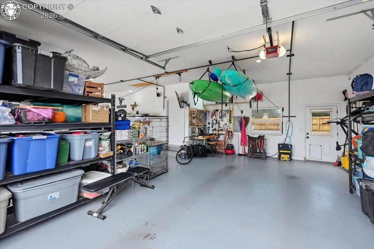
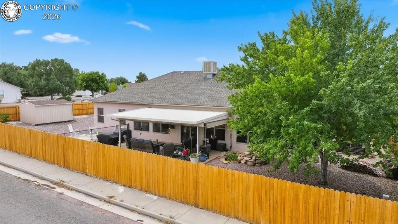
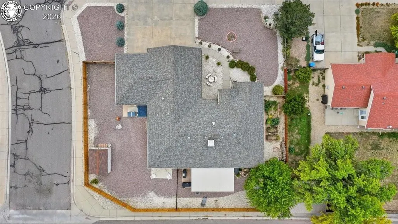
Welcome home to 320 Wilson Way, nestled in one of Cañon City's high-demand neighborhoods! This inviting 3-bedroom, 2.5-bathroom home, built in 2004, offers a wonderful blend of comfort, warmth, and thoughtful updates. Step inside to beautiful hardwood flooring in the main living areas, a cozy two-sided gas fireplace, and fresh new carpet in the living room and sunroom. The spacious kitchen is ready for everyday meals and entertaining, featuring granite tile countertops, a breakfast bar, gas cooktop, double oven, pantry, refrigerator, hot water tap, disposal, dishwasher, and microwave. The generous primary bedroom offers a comfortable sitting room and direct access to the sunroom, creating a lovely private retreat. The primary bathroom features a jetted tub, double vanity, and stand-alone shower. The laundry room is both attractive and functional, with high-end wood cabinetry, granite tile counters, and a convenient laundry sink. Enjoy peaceful mornings or relaxing evenings in the sunroom or on the covered patio, where a charming water feature is home to koi and goldfish. The fenced back and side yards provide room to garden, play, and enjoy the outdoors, with a small garden area, large side yard, storage shed, and new fencing installed in 2025. The oversized attached 3-car garage offers plenty of room for vehicles, storage, and a workshop, while RV parking adds even more convenience. Recent improvements include a new roof in 2022, new water heater, fresh paint throughout including the front door. Additionally, a new storm door, and new carpet in the living room and sunroom. With its desirable location, inviting living spaces, two-sided fireplace, and wonderful indoor and outdoor amenities, 320 Wilson Way is a place you will be proud to call home!
| Elementary School |
|---|
| Mckinley Elementary School |
| Price History | |
|---|---|
| 9/16/2026 | Listed $545,000 |
General Features
| Living Area | 2558.0 |
|---|---|
| Sewer | Sewer |
| Heating | Natural Gas,Radiant |
| Cooling | Evaporative Duct Work,Evaporative Cooling,Roof Mounted |
| Utilities | Electricity Connected,Natural Gas Available |
| Possession | Day of Closing |
| Roof | Composite Shingle |
| Appliances | 220v in Kitchen,Cook Top,Dishwasher,Disposal,Double Oven,Downdraft Range,Dryer,Gas in Kitchen,Hot Tap Dispenser,Microwave Oven,Refrigerator,Self Cleaning Oven,Washer |
| Zoning | LDR |
| HOA Fee | 0.0 |
| Year Built | 2004 |
| Miscellaneous | Additional Building,Auto Sprinkler System,Breakfast Bar,Dining Room Separate,Kitchen Pantry,RV Parking,Smart Home Lighting,Window Coverings,Workshop |
| Property Subtype | Single Family |
| Tax Year | 2025 |
| Parcel Number | 99922377 |
| Assoc Fee Paid Per | Not Applicable |
| County | Fremont |
| Property Type | Residential |
| HOA | No |
| Other Structures | Storage Shed |
| Full Baths | 2 |
| Status | Active |
| Directions | Travel East on Highway 50. Turn South on Steinmeier. Then turn right on Grandview,left on Antero,and right on Wilson Way. The home is on the right. |
| City | Canon City |
| Lot Size Units | Acres |
| Lot Size Square Feet | 13068.0 |
| Elementary School | McKinley |
| Property Attached Y/N | No |
| Tax Annual Amount | 2839.0 |
| Lot Description | Corner,Level |
| MLS Area Minor | Canon Creek Ranch |
| Additional Parcels Y/N | No |
| Virtual Tour | https://www.zillow.com/view-imx/56deaff7-8911-4957-a786-b8ee22ade59d?setAttribution=mls&wl=true&initialViewType=pano&utm_source=dashboard |
| Assessments Y/N | No |
| Structure Type | Frame |
| Standard Status | Active |
Interior Features
| Interior Amenities | 5-Pc Bath,6-Panel Doors,9Ft + Ceilings,Crown Molding,French Doors,Skylight (s) |
|---|---|
| Basement | Crawl Space |
| Flooring | Carpet,Ceramic Tile,Wood |
| Fireplace Features | Built-In,Fireplace Blowers,Gas Logs,Gas,Main Level |
| Attic | Access Only,Pull Down Stairs |
| LPSqft | 213.06 |
| Entry | Natural Wood |
| Window Features | Double Pane,Vinyl |
| Above Grade Finished Area | 2558.0 |
| Half Baths | 1 |
| Laundry Features | Electric Hook-up,Gas Hook-up,Main |
| Total Bedrooms | 3 |
| LivingAreaSource | Assessor Records |
| Total Baths | 3 |
Exterior Features
| Siding | Stucco |
|---|---|
| Fencing | Rear,Chain Link,Wood |
| Water Source | Municipal |
| Total Parking | 3.0 |
| Landscaped | All |
| Driveway | Concrete |
| Garage Type | Attached |
| Lot Size | 0.3 |
| Building Area Total | 2558.0 |
| Lot Size Acres | 0.3 |
| Sprinklers Y/N | No |
Amenities
- Foreclosure
- Views
- Short Sale
- New Construction
- Adult 55+
- Lease To Own
- No HOA Fees
- Furnished
- Primary On Main
- Air Conditioning
- Seller Finance
- Green
- Fixer Upper
- Horse
- Golf
- Fireplace
- Deck
- Garage
- Basement
- Pool
Property vs Single Family Average in 81212
Price
Taxes
Year Built
 Information should be deemed reliable but not guaranteed, all representations are approximate, and individual verification is recommended. Copyright ©2026 All rights reserved.
