
New Construction - Primary on Main


Address
1081 Cone Avenue, Canon City, CO
Price
$ 349,000
Property Attributes
- MLS#5603711
- TypeSingle Family
- Listing Status Active
- CountyFREMONT
- CityCanon City
- AreaCanon City
- NeighborhoodGalloway Replat
- Zip81212
- StyleSingle Family
- Year Built2027
- Taxes$ 985
- Price$ 349,000
- Bedrooms3
- Full Bathrooms2
- Half Bathrooms0
- Sqr Footage1707
- Lot Size0.77 Acres
Data Source:
Royal Gorge MLS (RGMLS)
Property Description
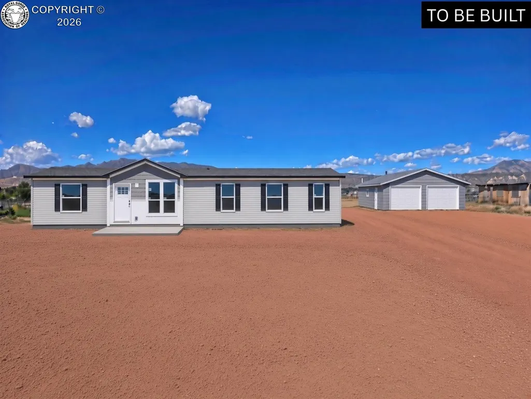
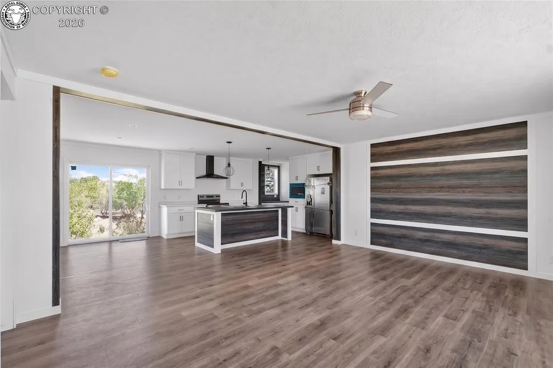
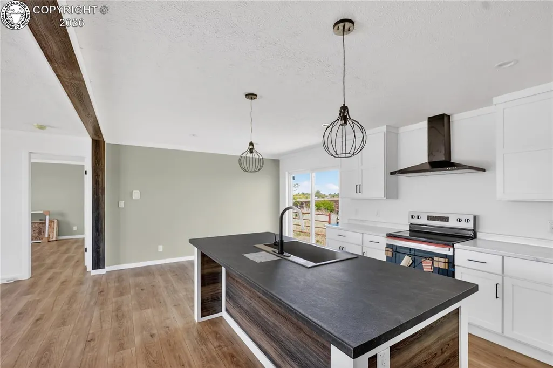
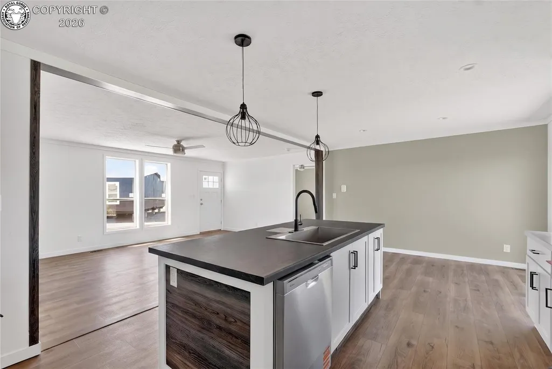
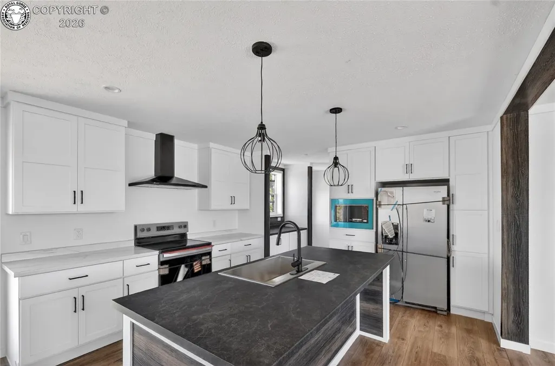
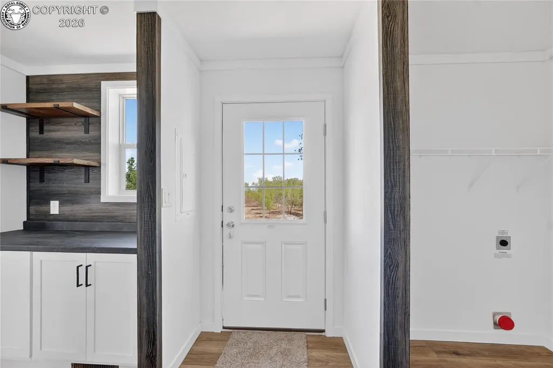
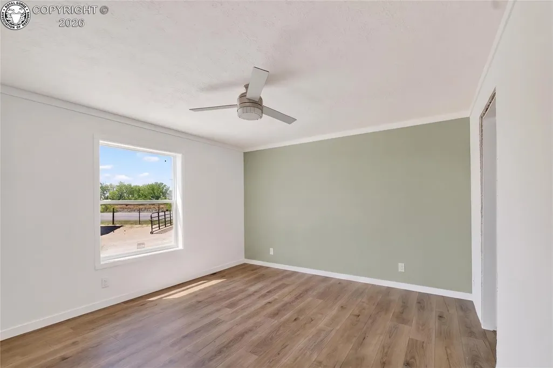
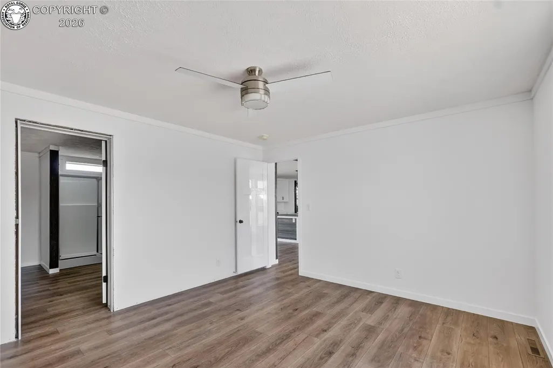
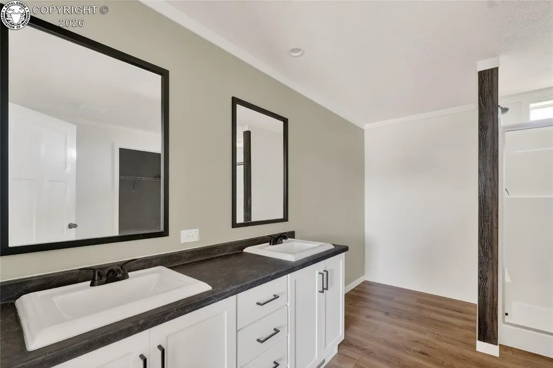
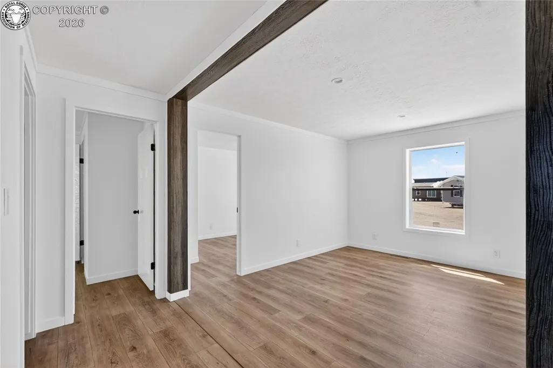
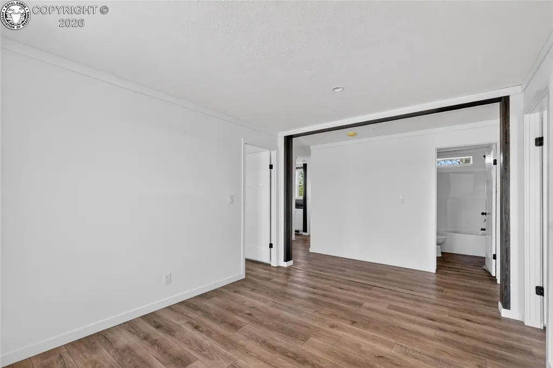
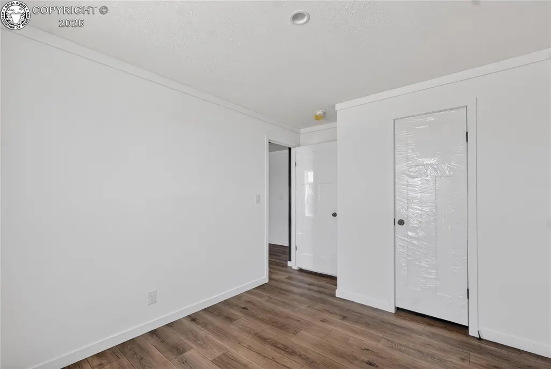
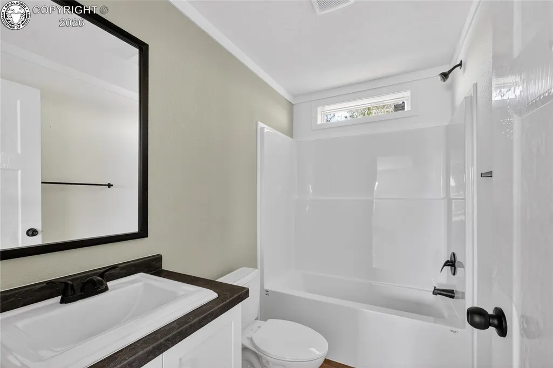
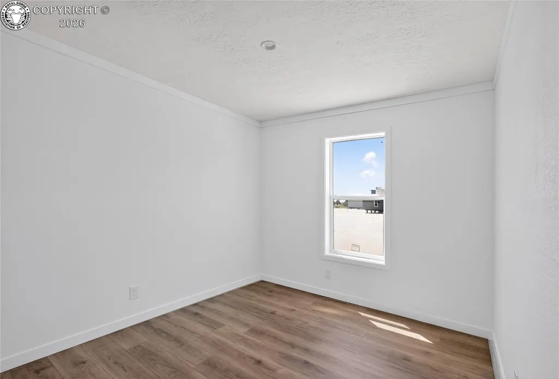
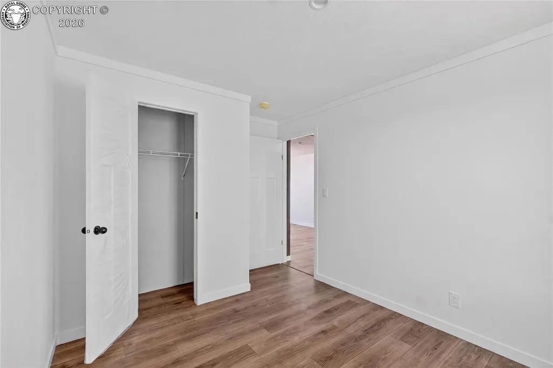
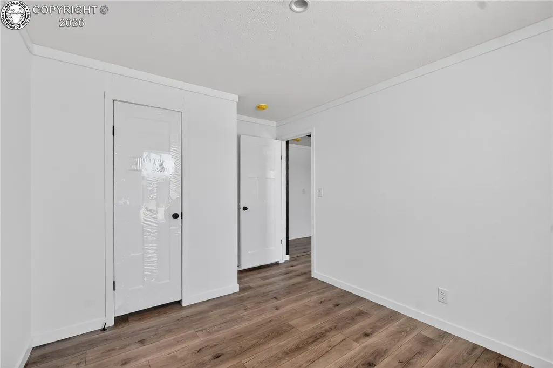
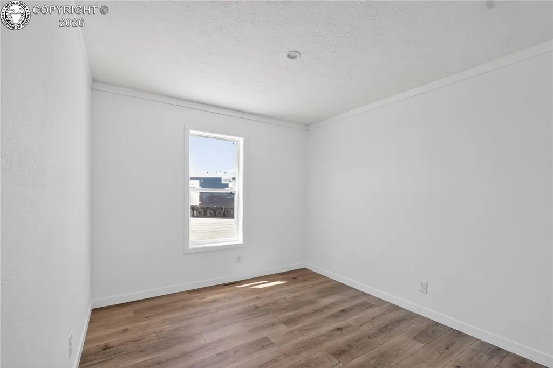
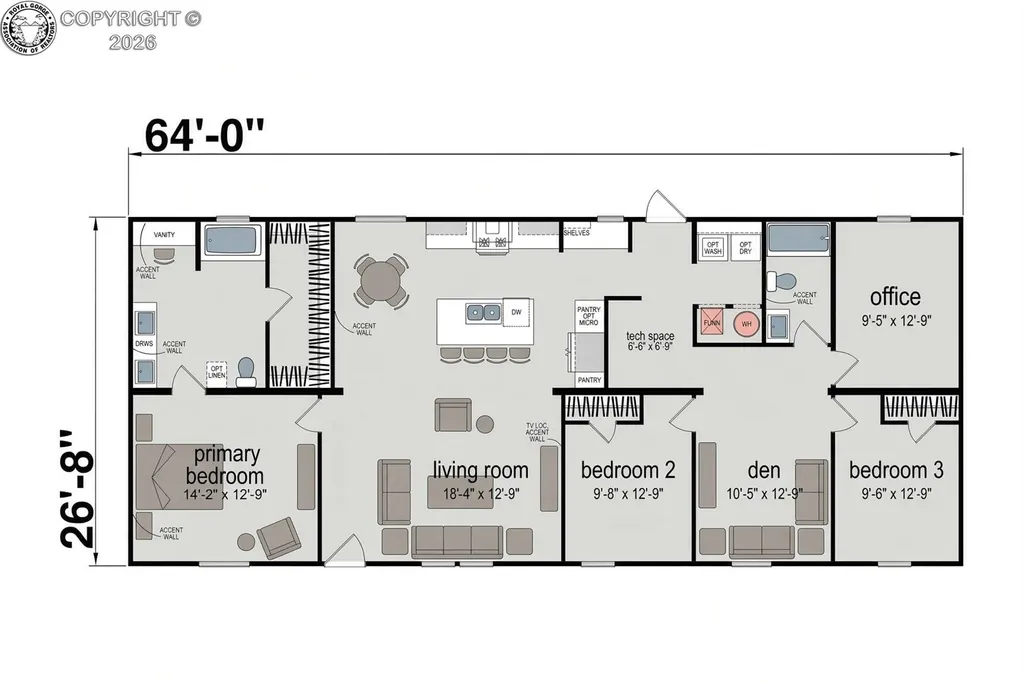
Brand-new home to be built on 0.77 acres in north Canon City. An open family room with accent walls flows into a custom kitchen with a serve-across wet bar, generous counter and cabinet space, and a wood-accent coffee bar. The dining room sits just off the kitchen and a sliding glass door opens to the backyard.The primary suite fits a king set and includes an ensuite with double vanities, a sit-down vanity, a glass walk-in shower, and a large walk-in closet. The other wing has a separate laundry that leads to a flexible office/craft nook, then a second living room flanked by two bedrooms with good room and closet space. A second full bath is just off the living room. An office enjoys mountain views—ideal for working from home. A detached 2-car garage features new siding, entry door, and garage doors. Minutes to schools, shopping, and restaurants, yet set back from the main road for a quiet setting.
| Elementary School |
|---|
| Harrison K-8 Elementary School |
| Price History | |
|---|---|
| 9/3/2026 | Listed $349,000 |
General Features
| Living Area | 1707.0 |
|---|---|
| Sewer | Septic |
| Heating | Forced Air,Natural Gas |
| Cooling | Central Air,Refrigerated Air |
| Utilities | Cable Available,Electricity Available,Natural Gas Connected |
| Possession | Other - See Remarks |
| Roof | Composite Shingle |
| Appliances | Dishwasher,Disposal,Kitchen Vent Fan,Oven,Range,Refrigerator |
| Zoning | R-1 |
| HOA Fee | 0.0 |
| Year Built | 2027 |
| Property Subtype | Single Family |
| Tax Year | 2025 |
| Parcel Number | 98304094 |
| Assoc Fee Paid Per | Not Applicable |
| County | Fremont |
| Property Type | Residential |
| HOA | No |
| Other Structures | None |
| Full Baths | 2 |
| Status | Active |
| Directions | From Field Ave head north,then west on High St,then south on Cone,home will be on the right. |
| City | Canon City |
| Lot Size Units | Acres |
| Lot Size Square Feet | 33541.2 |
| Elementary School | Harrison K-8 |
| Property Attached Y/N | No |
| Tax Annual Amount | 985.52 |
| Lot Description | Level,Mountain View |
| MLS Area Minor | Galloway Replat |
| Additional Parcels Y/N | No |
| Assessments Y/N | No |
| Structure Type | HUD Standard Manu |
| Standard Status | Active |
Interior Features
| Basement | Block,Crawl Space |
|---|---|
| Flooring | Vinyl/Linoleum |
| LPSqft | 204.45 |
| Window Features | Double Pane,Vinyl |
| Above Grade Finished Area | 1707.0 |
| Laundry Features | Main |
| Total Bedrooms | 3 |
| LivingAreaSource | Building Plans |
| Total Baths | 2 |
Exterior Features
| Siding | Masonite Type |
|---|---|
| Water Source | Municipal |
| Total Parking | 2.0 |
| Garage Type | Detached |
| Lot Size | 0.77 |
| Building Area Total | 1707.0 |
| Lot Size Acres | 0.77 |
| Sprinklers Y/N | No |
Amenities
- Foreclosure
- Views
- Short Sale
- New Construction
- Adult 55+
- Lease To Own
- No HOA Fees
- Furnished
- Primary On Main
- Air Conditioning
- Seller Finance
- Green
- Fixer Upper
- Horse
- Golf
- Fireplace
- Deck
- Garage
- Basement
- Pool
Property vs Single Family Average in 81212
Price
Taxes
Year Built
 Information should be deemed reliable but not guaranteed, all representations are approximate, and individual verification is recommended. Copyright ©2026 All rights reserved.
